
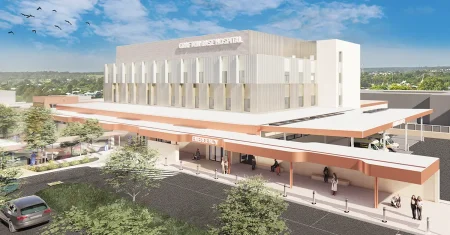
The NSW Government has committed $283.8 million to redevelop Grafton Base Hospital, including the acquisition of part of the heritage-listed former Grafton Gaol site to expand hospital capacity. Early works refurbished the old correctional facility into administrative and support space, allowing staff to relocate ahead of redevelopment on the existing hospital campus.
The redevelopment introduces a new three-storey building featuring an expanded Emergency Department, Emergency Short Stay, Medical Imaging, MRI, an inpatient unit, and an expanded Day Surgery and Operating Suite with two additional operating theatres. The new building also allows for maternity services to be relocated in future.
ptc. delivered civil engineering services supporting the Review of Environmental Factors submission and tender documentation for the redevelopment. Our scope spanned civil schematic design through to design development and contract documentation, with design certification provided along the way.
Beyond the hospital site itself, our team prepared modelling and documentation for the acquisition site, including ambulance bay access and the external car park and landscaping. We also prepared a Civil Review of Environmental Factors report, analysing post-development peak flows across a range of storm events and demonstrating the performance of the proposed drainage network and its discharge points, along with an Integrated Water Management Plan incorporating MUSIC modelling and a flood emergency response plan to accompany the schematic design. The site was severely flood affected and so our scope also included flood assessment services.
Clients: NSW Health Infrastructure, ACOR Consultants
Location: Grafton, NSW
Services:
- Modelling (water quantity and quality)
- Flood Emergency Response Plan (and Flood Assessment)
- Civil schematic design
- Civil design development
- Civil contract documentation
- Acquisition site modelling and documentation of ambulance bay access
- External car parking modelling and documentation of proposed car parking and landscaping
- Design certification