
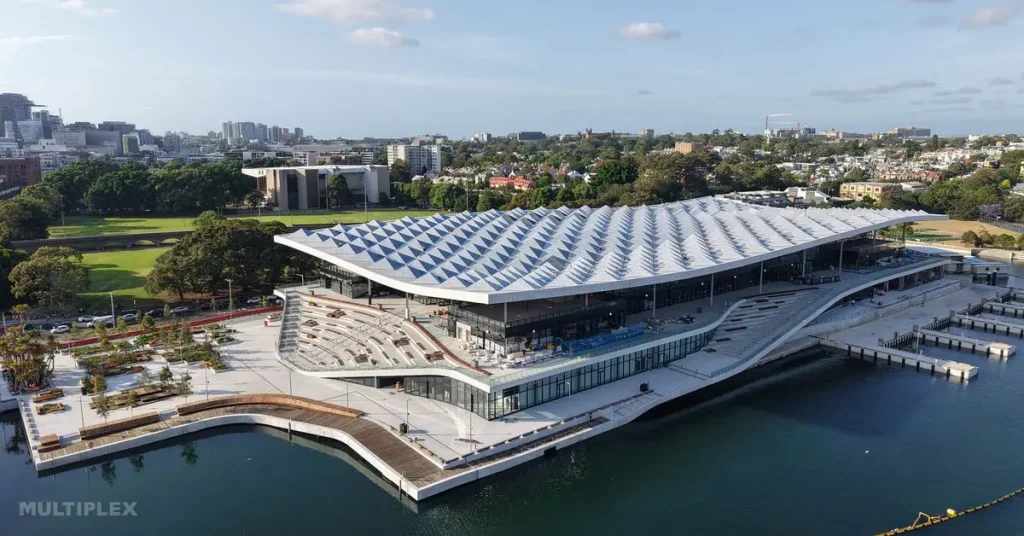
When the new Sydney Fish Market opened its doors in January 2026, visitors arriving at the Pyrmont waterfront encountered something rare: a basement car park that actually sits underwater. But for the design team working on this project other challenges contributed to making this car park unique. One of them was achieving a car park design that had to serve two entirely different groups of users, operating at different times, within the same constrained underground space.
ptc. was engaged on this project from design development stage, initially by Infrastructure NSW and later by builder Multiplex. Our involvement extended from early car park layout advice through to the completed car park design and the traffic signal design, construction traffic management, and pick-up and drop-off planning and configuration. The project is among the more technically complex car park assignments our team has undertaken recently.
The ptc. angle on this project was building strong relationships with the client and design team ensuring full understanding of their priorities while taking advantage of the experience of our senior leaders.
ptc. worked closely with the project team to address challenges as they arose and support compliance requirements throughout the design process. ptc. also provided technical expertise and input where design elements were reviewed and challenged during the peer review process.
Michael O'Neill, Design Manager, Multiplex
A car park with two lives
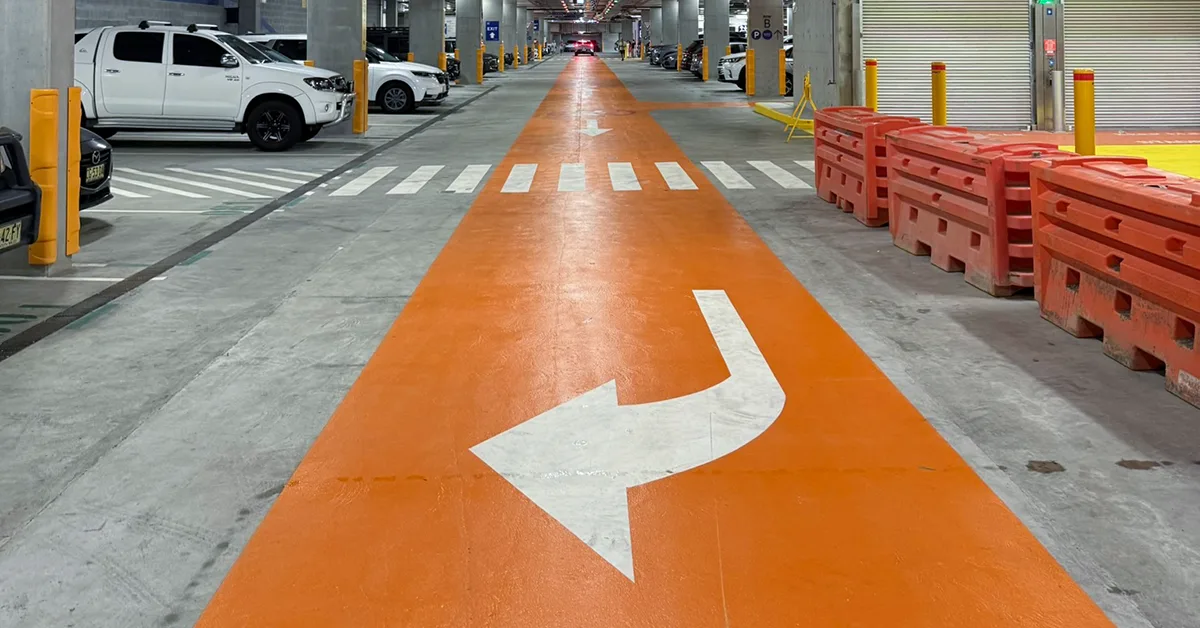
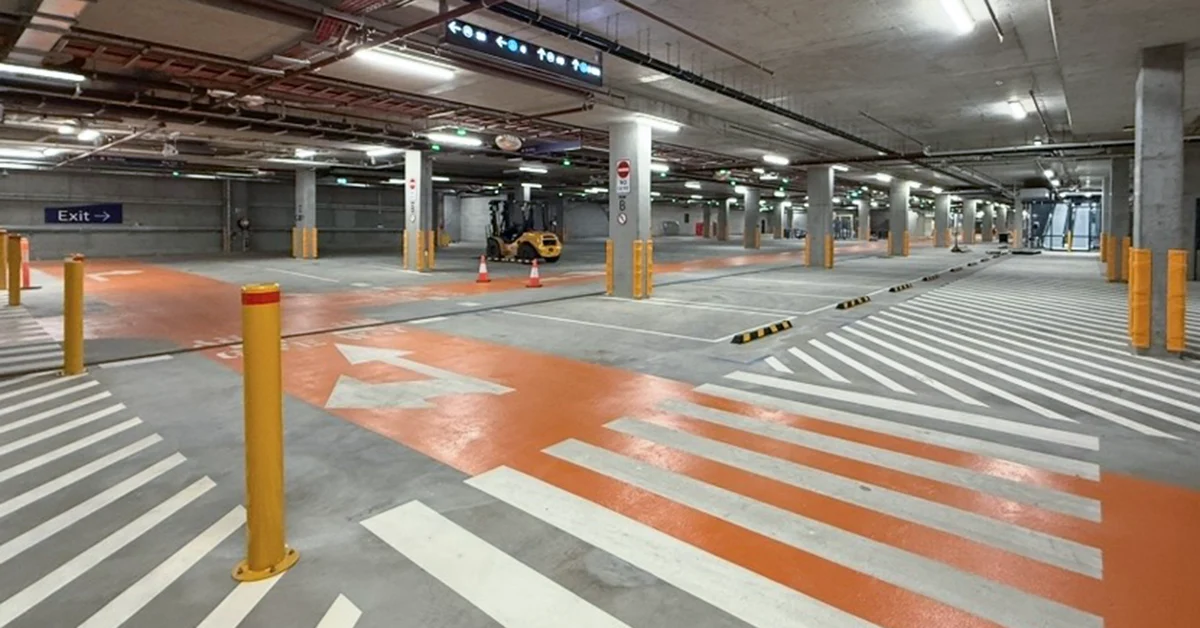
The new Sydney Fish Market car park operates in two distinct modes. During wholesale market hours, suppliers and wholesalers access the site using small rigid vehicles that move through the basement service area. Outside those hours, the same space becomes a public car park for the thousands of visitors expected at this waterfront precinct.
Accommodating both uses within a single underground level, while meeting compliance requirements was the central design problem. The basement needed to provide approximately 400 public car parking spaces and 145 bays for small rigid vehicles. The site also has a separate ground-level loading dock with 18 bays dedicated to articulated and large rigid vehicles
Michael O’Neill described the operational complexity involved:
The new Sydney Fish Market's basement car park was required to accommodate both small rigid vehicles and general parking. Given the constrained site, the design focused on meeting operational and compliance requirements while maintaining safe vehicle and pedestrian movements. This informed the layout of aisle widths, bay lengths and parking numbers, with dedicated pedestrian pathways provided alongside vehicle aisles to separate users.
Michael O'Neill, Design Manager, Multiplex
When the layout had to be rebuilt from scratch
The dual-use car park design was complex from the outset and became increasingly complex following the tender stage.
Asher Galvin, Practice Director at BVN, the architecture studio that collaborated with 3XN on the design of the new market, explained what that meant:
After the tender we had to rethink the entire basement as the initial intent for trucks to reverse into their bays was discarded. The decision to have trucks park front-in sounds straightforward, but had huge implications in a constrained area. It forced a significant redesign to allow for this new requirement.
Asher Galvin, Practice Director, BVN
The shift to front-in parking for small rigid vehicles required a full reassessment of aisle widths, turning paths, and bay dimensions.
Beyond the layout reconfiguration, there were further operational issues to resolve during the project life cycle. As other stakeholders provided input, new requirements emerged, a situation that is not uncommon on high-profile projects such as the new Sydney Fish Market.
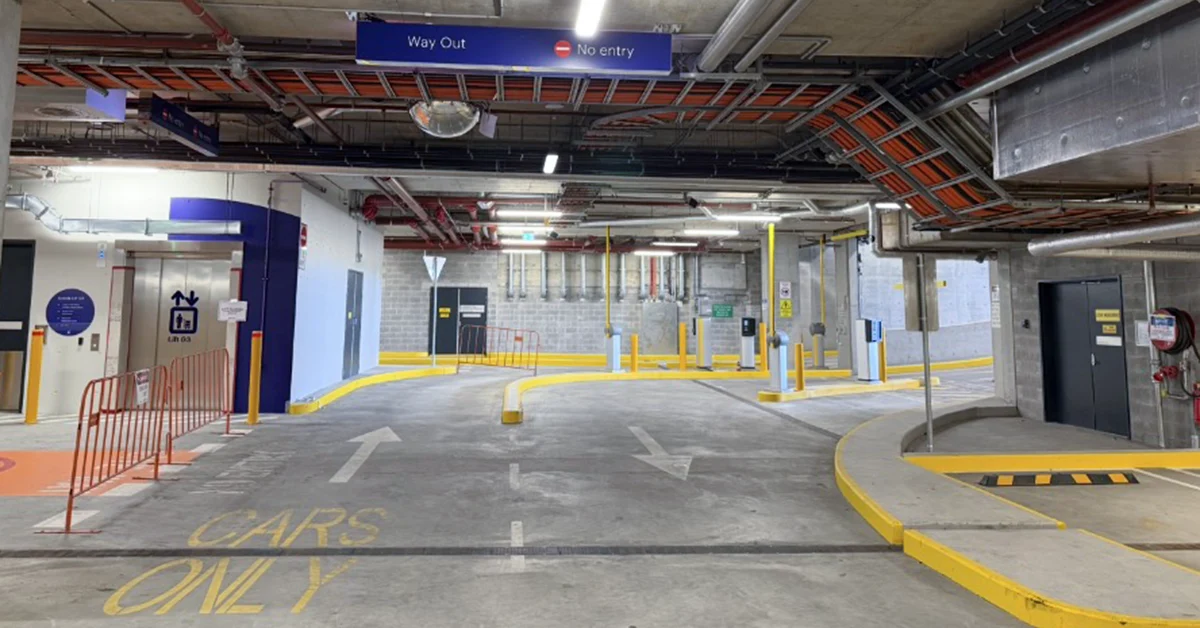
One example was related to the drivers’ journey. The original design required drivers to complete nine turns to navigate from entry to exit. Working with the project team, this was rationalised to five.
A separate issue involved exit routing: users needed the option to exit from the western side of the car park rather than travelling through the full circuit. These adjustments had flow-on effects for design and compliance, especially as these changes were incorporated after the basement and much of the structure had been constructed.
Galvin noted how ptc.‘s approach contributed to keeping the project moving during this period:
ptc. supported us through the entire redesign of the car park. The team was always willing to show up and resolve issues, find solutions. It was a very dynamic environment with competing demands that required everyone to be there throughout the project without any hesitation. The ability and the willingness to solve problems was ptc.'s key contribution.
Asher Galvin, Practice Director, BVN
Traffic signal design and site-wide access
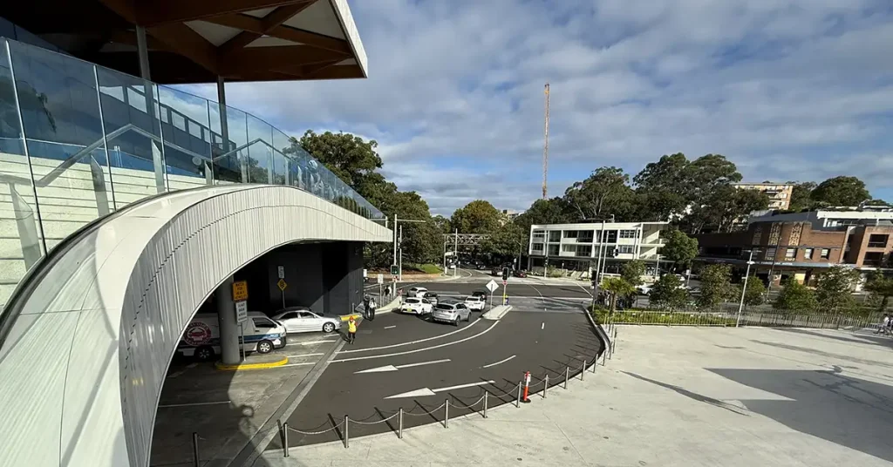
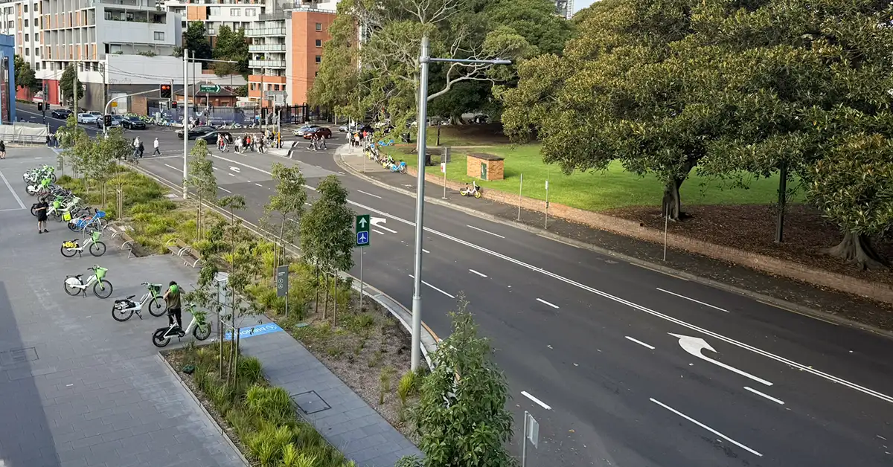
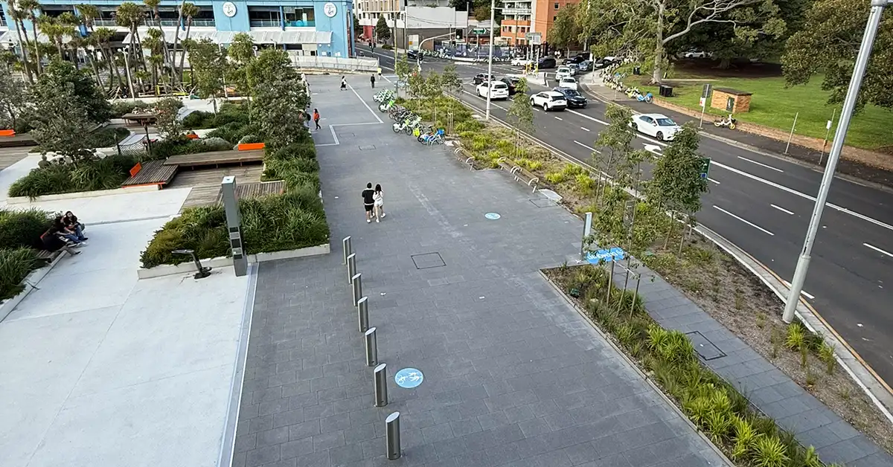
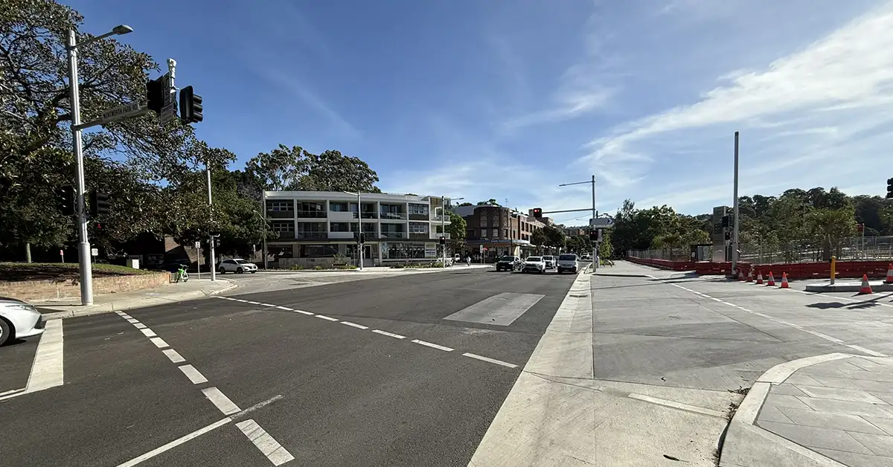
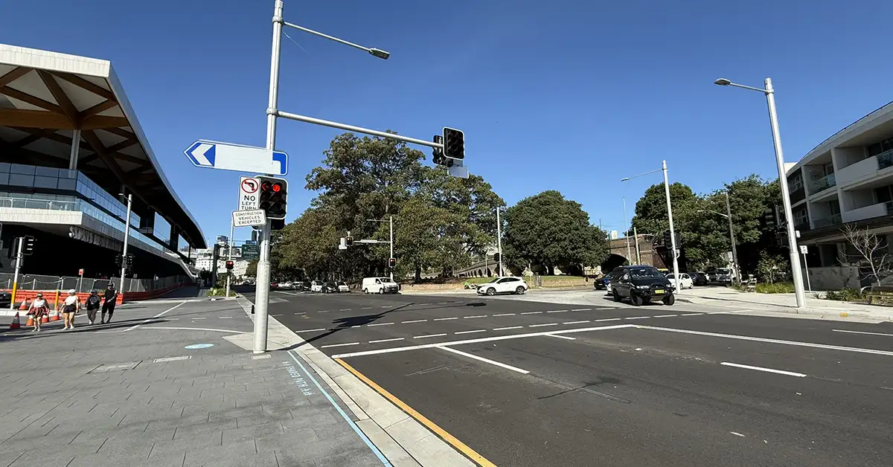
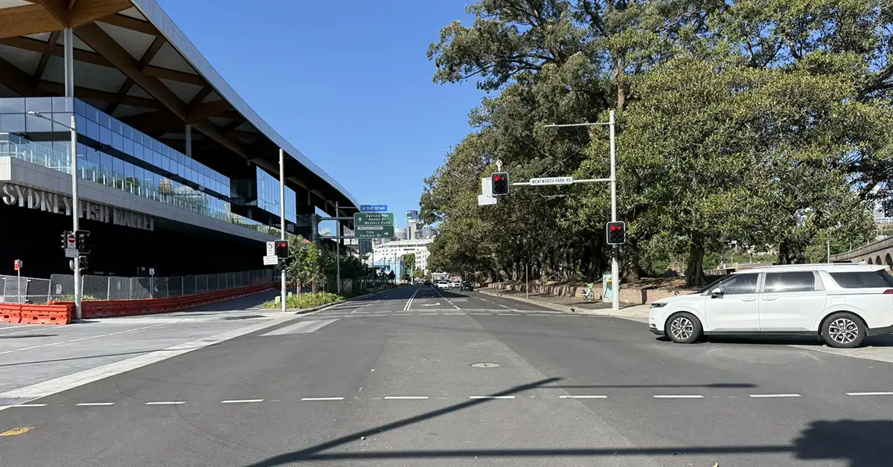
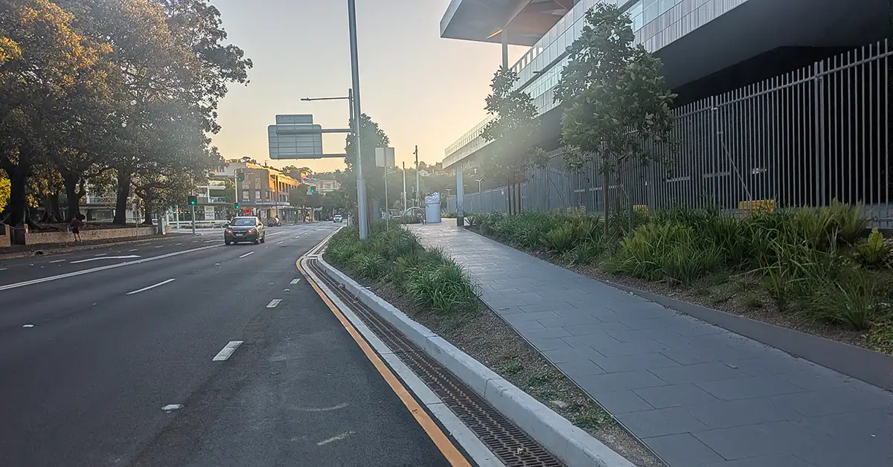
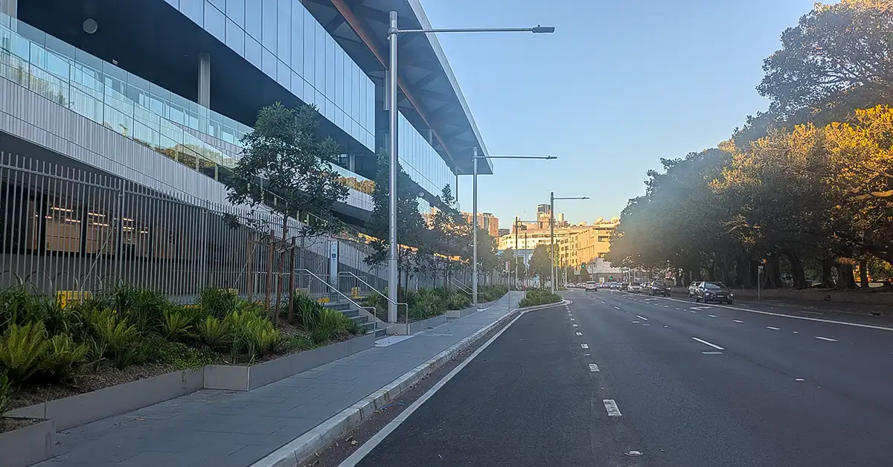
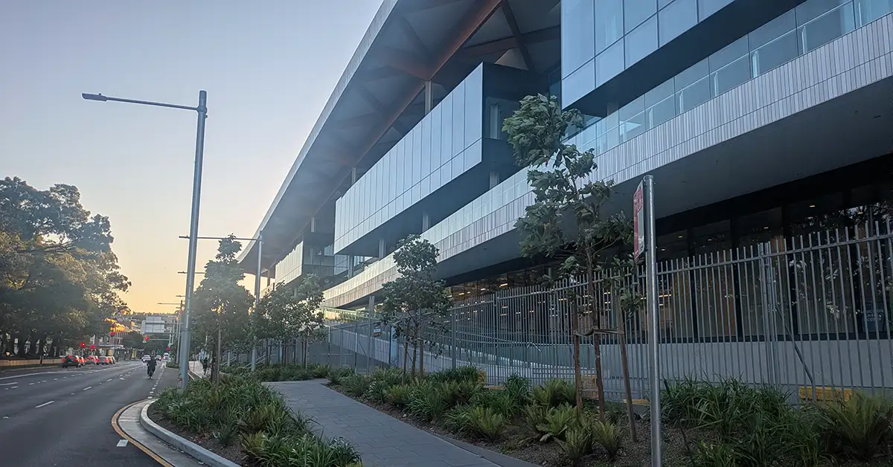
ptc.‘s scope extended beyond the basement. As part of our engagement with Multiplex, we prepared the Traffic Signal Design (TCS) for the Bridge Road and Wentworth Park Road intersection. The existing three-way unsignalised intersection was remodelled into a four-way signalised intersection to incorporate access to the new Sydney Fish Market basement and loading dock.
Our team prepared the complete intersection design, covering line marking, signage, and geometry for the TCS works, and coordinated closely with the civil and landscape design teams to prepare plans for Transport for NSW (TfNSW) approval.
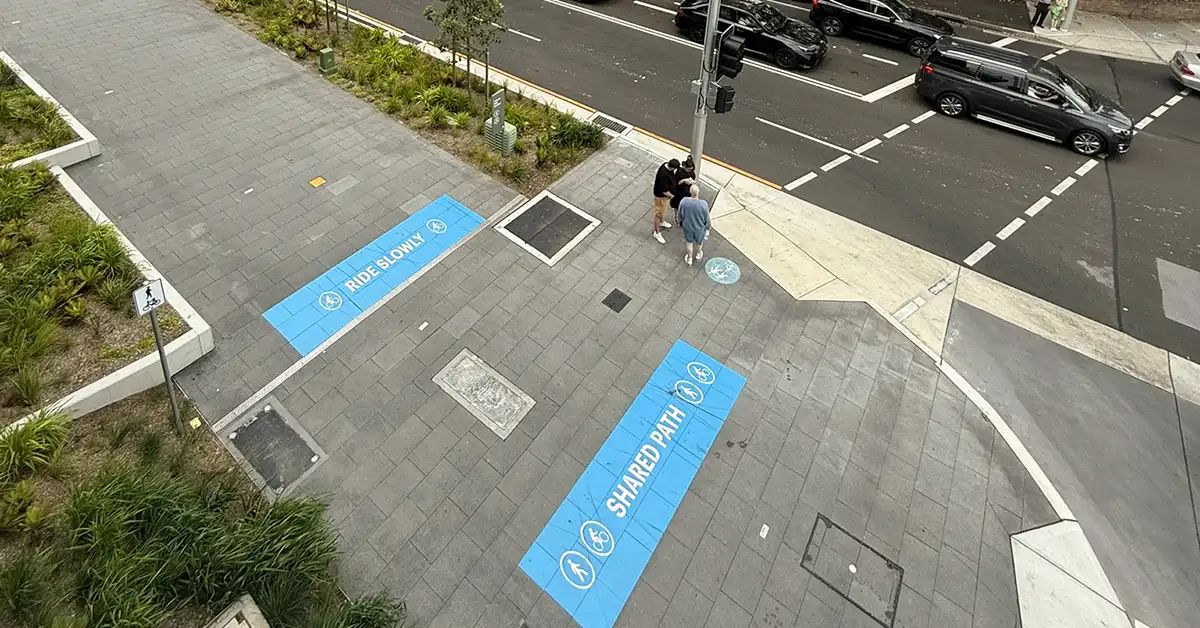
We also assessed pick-up and drop-off capacity for buses, taxis, and rideshare services, applying the TfNSW Walking Space Guide to confirm suitability for the expected pedestrian and vehicular volumes. Design assistance for pedestrian and cycle facilities was incorporated into the civil and landscape drawings for construction.
At construction stage, ptc. prepared the Construction Traffic Management Plan (CTMP) for both the new Sydney Fish Market and the Bridge Road upgrades and continued providing ongoing traffic engineering advice throughout the construction process.
Project success requires partnership
The new Sydney Fish Market is a significant piece of public infrastructure. The scale of the development, the number of stakeholders, and the operational complexity of the site made it an assignment that required consistent, senior-level involvement across an extended timeframe.
The car park alone presented a set of design challenges that accumulated over the course of the project. Resolving them required a team that could show up repeatedly, adapt to changing parameters, and maintain compliance through each revision.
With the site being open to public for the past four months, it’s possible to say that the initial challenges were overcome. The car park serves well both user groups and supports the operational of the development.
For developers and design teams working on projects where car park design intersects with operational constraints, the Sydney Fish Market is a useful point of reference. The issues encountered here are not unique to a landmark project. In these cases, thinking beyond compliance and documented solutions is the way to achieve the best design outcomes.
Andrew Morse, Managing Director, ptc.

Talk to our team
If your project involves a complex car park layout, loading dock access, or traffic signal design, contact Andrew Morse to discuss what early involvement could mean for your approvals and delivery timeline.
Client: Multiplex, Infrastructure NSW
Location: Pyrmont, NSW
Services provided:
- Car park design
- Input to Operational Management Plan
- Design Assistance (road, intersection, and public domain) – working alongside civil engineers and landscape architects.
- Traffic Signal Design (TCS)
- Signage and line marking
- Pick up and drop off area
- Pedestrian and Cycle facilities
- Construction Traffic Management Plan (CTMP)
Image credits: Multiplex; ptc. archive