
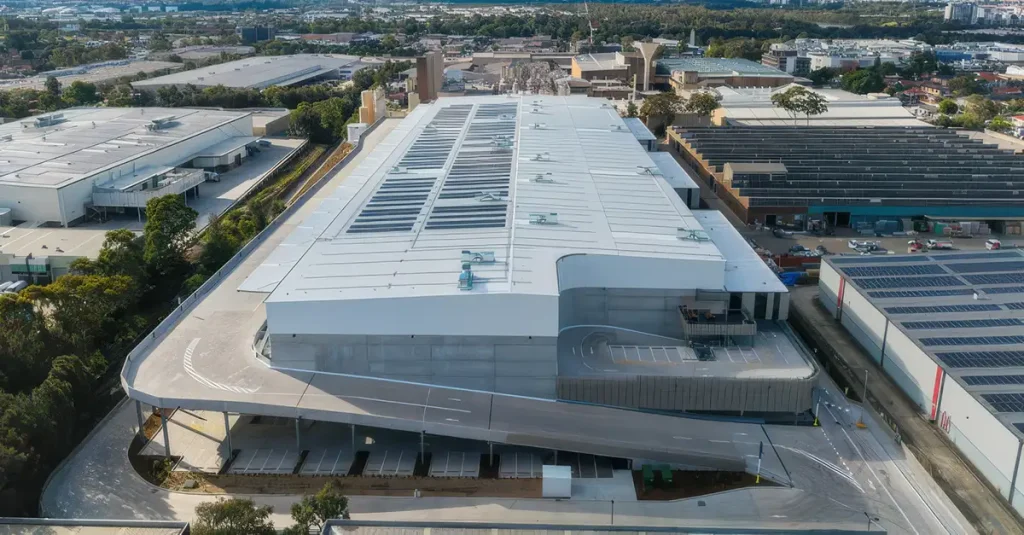
Construction has wrapped on the multi-storey warehouse delivered by ADCO Constructions for LaSalle Investment Management and Hale Capital Partners.
Converting a previously under-utilised inner-west Sydney site into a top-tier logistics hub, the development comprises more than 40,000 m² across two levels and targets a 5-Star Green Star outcome.
The multilevel format optimises land use in a constrained urban setting, requiring half the site area of a traditional single-level warehouse while supporting high-performance logistics, warehousing and distribution operations.
ptc. was engaged by ADCO to provide traffic engineering construction services for the development. Our scope included design finalisation for access ramps, loading bays and car parking, covering swept path analysis, compliance checks, and signage and linemarking.
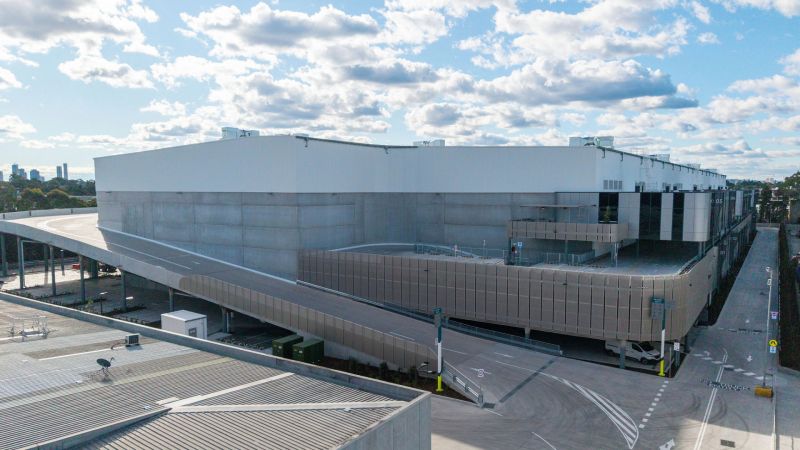
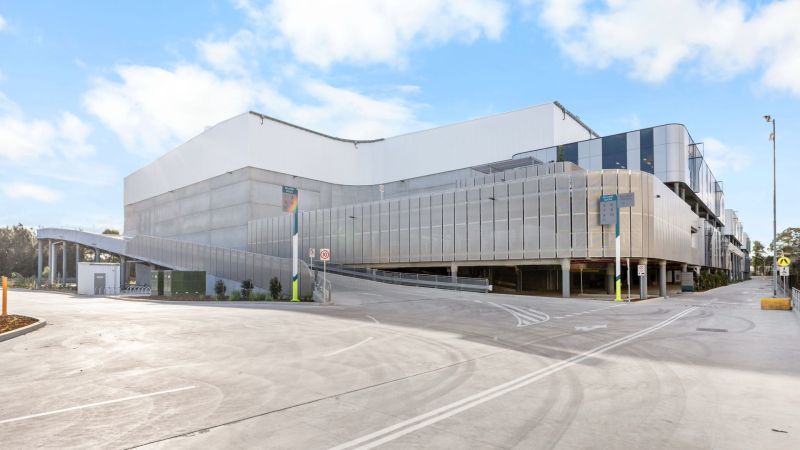
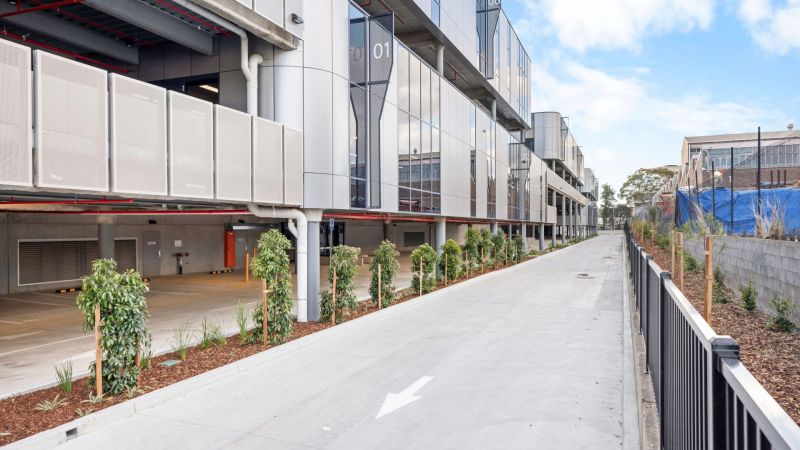
In this warehouse, car park and loading bay access are provided via two independent ramps, separating car and heavy vehicle movements to reduce conflict points on site. The facility is designed to accommodate B-double vehicles on the ground floor and articulated vehicles on the first floor, with 188 car spaces provided across the ground, mezzanine and first floor levels.
Our team also prepared a Construction Traffic Management Plan, Green Travel Plan and response to Conditions of Consent. Finally, we supported the issue of the Construction Certificate and Occupation Certificate.
This scope reflects ptc.‘s focus on buildability and operational efficiency, ensuring the traffic and access design holds up through construction and into long-term tenant operation.
Client: ADCO Constructions
Location: Lidcombe, NSW
Services:
- Design
- Construction Traffic Management Plan
- Green Travel Plan
- Construction Certificate
- Occupation Certificate
Image credit: ADCO Constructions